3 BHK
≈ 1,165 – 1,572 sq. ft.Three bedrooms with three toilets in the larger variants, corner plotting on three open sides, balconies off the living areas. Tap the plan to enlarge.
UP RERA UPRERAPRJ415309/09/2025 · RGs Pleiaddes Phase-3 · Launched Sept 2025
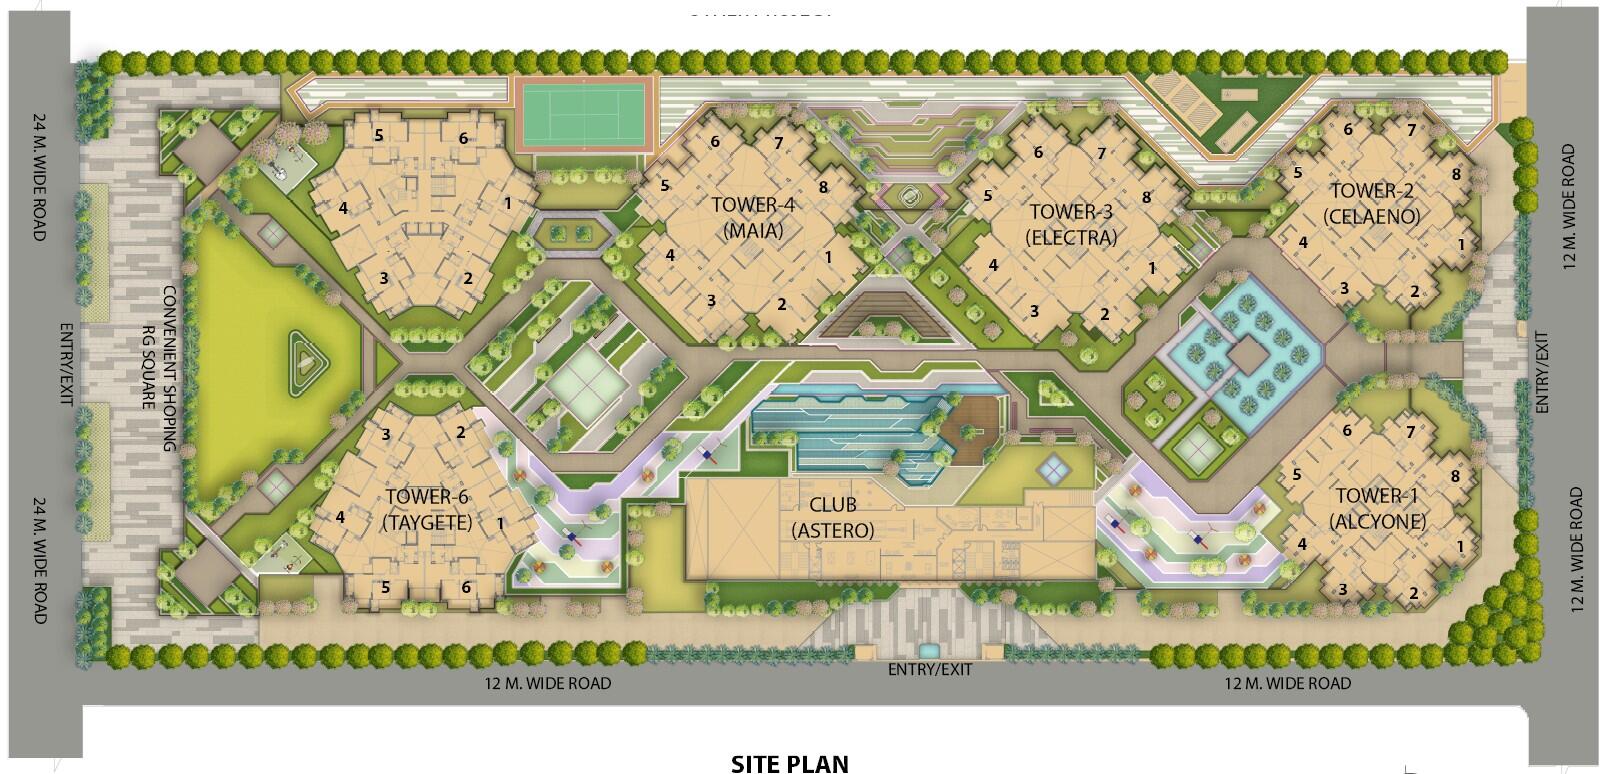
Six standalone towers on eight acres, 3 & 4 BHK, built in aluminium formwork. The name is a star cluster; the tagline is The 7 Star Living.
Scroll
The plain facts, first
RG Pleiaddes is a RERA-registered residential development by RG Group, coming up on an 8-acre parcel in Sector 1, Greater Noida West. The project is planned across six standalone towers with 3 BHK and 4 BHK apartments, super areas running from roughly 1,165 sq. ft. to 2,185 sq. ft., and is registered with UP RERA under UPRERAPRJ415309/09/2025.
Six of them, standing apart
Each of the six towers is planned as a standalone structure with its own double-height entrance lobby, rather than one long slab block — a layout that keeps each cluster of eight apartments per floor more private. Units sit on 3-side open corner plots, which is the detail that actually decides how much cross-ventilation and daylight a flat gets, long after the brochure photos stop mattering.
Floor-to-floor height is planned at 11–12 ft, and construction runs on aluminium formwork (Mivan) technology — a monolithic pour that leaves fewer joints, tighter tolerances, and better resistance to seepage and seismic movement than conventional brick-and-block. Every tower is planned with high-speed passenger lifts plus a dedicated fire and service lift, so daily traffic and emergency access don't compete for the same shaft.
Podium level, looking down between towersArtistic impression
3 & 4 BHK only
The 3 BHK layouts are built for families who want three real bedrooms and a living-dining space that doesn't feel like a compromise — vitrified tile flooring throughout, a modular-kitchen-ready layout, and balconies off the main living areas rather than an afterthought off the bedroom.
The 4 BHK homes step up in scale rather than just count — larger living and dining zones, additional bathrooms, and enough separation between bedrooms that a joint family isn't living on top of each other. Both configurations follow a vastu-compliant layout, and the RERA carpet-area disclosure for every unit is available on request, as required.
Three bedrooms with three toilets in the larger variants, corner plotting on three open sides, balconies off the living areas. Tap the plan to enlarge.
The 4 BHK plan set is released to registered enquiries only. Ask for it along with the current price list and we'll send the full drawing pack.
50,000 sq. ft.
The clubhouse is planned at roughly 50,000 sq. ft. — large enough to hold three swimming pools (indoor and outdoor, temperature-controlled), a gym, spa and sauna, a yoga deck, indoor squash and badminton courts, a bowling alley, karaoke room, and a golf simulator, alongside a banquet hall built to seat 200–300 guests for the kind of family functions that usually mean booking an outside venue.
Add a business centre, café, kids' play zone, and a senior-citizens' lounge, and the clubhouse is designed to do double duty as both everyday amenity and full-scale event space. Around it, over 70% of the 8-acre site is kept as landscaped green and open area, with round-the-clock security, CCTV coverage, power backup, and rainwater harvesting built into the base plan.
Club receptionArtistic impression
Outdoor poolArtistic impression
Sector 1, the Noida-facing edge
Sector 1 sits at the Noida-facing edge of Greater Noida West, which is the detail that matters most for daily commuters. The Noida–Greater Noida Expressway and the DND Flyway are both within a short drive, the FNG Expressway corridor connects further toward Ghaziabad and Faridabad, and a metro station is proposed within a few minutes of the project along the Sector 78 corridor.
St. Xavier's High School and Yatharth Super Speciality Hospital sit within the immediate neighbourhood, Gaur City Mall covers weekend shopping and multiplex needs, and the Atta Market commercial belt in Noida is a short drive away for everything else.
Sector 1, Greater Noida West (Noida Extension) 201306Approximate distances
Launched Sept 2025 · registered to Sept 2029

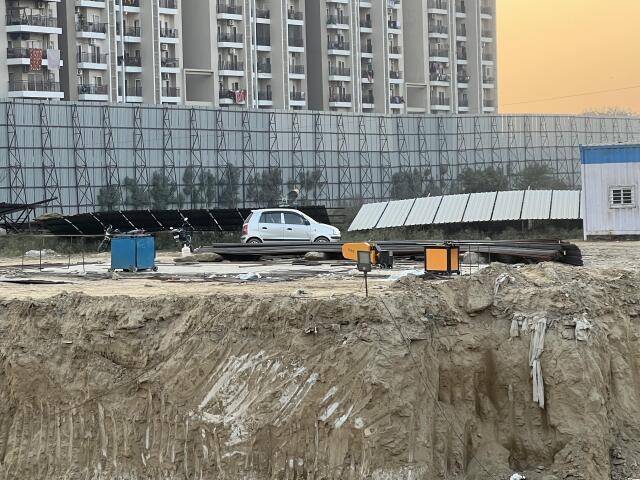
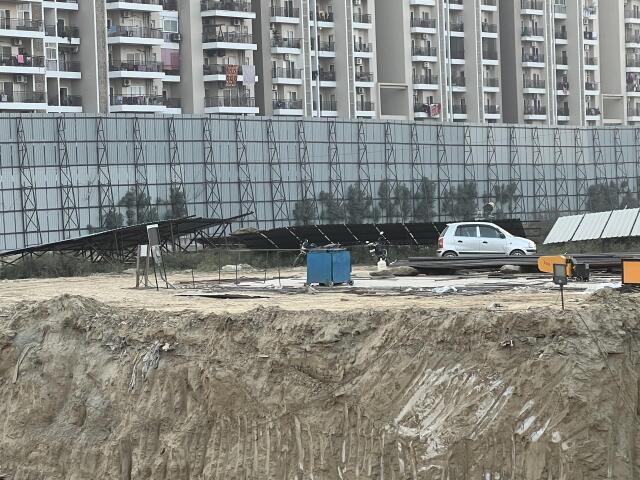
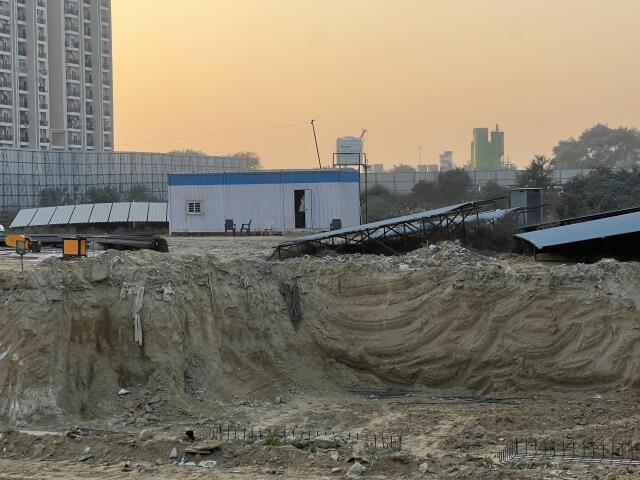
RG Pleiaddes launched in September 2025 and is currently under construction, with completion targeted around September 2029. Buyers entering during an early construction stage typically deal with a construction-linked payment plan (CLP), where each instalment is tied to a completed stage of work rather than a fixed calendar.
That is worth understanding before you book — our team can walk you through it slab by slab, against the current stage on site.
Answers, then a slot
RG Pleiaddes is located in Sector 1, Greater Noida West (Noida Extension), Gautam Buddh Nagar, Uttar Pradesh 201306.
RG Pleiaddes is registered with UP RERA under UPRERAPRJ415309/09/2025 — verifiable directly at up-rera.in.
3 BHK and 4 BHK apartments, with super areas ranging from approximately 1,165 sq. ft. to 2,185 sq. ft., across six towers.
RG Pleiaddes is developed by RG Group through the project entity KVIR Towers Pvt. Ltd.
Prices move with floor, view and inventory, so we share the current, dated price list on request rather than publishing a number that goes stale. Ask for it below and we'll send the live list with the payment plan.
Fill this in and we'll confirm a slot within one business day.